
BEDS2
BATHS1
SQUARE FEET960
MLS#1939480
STATUSActive
PROPERTY TYPEResidential - Condominium
SUBDIVISIONMI
SCHOOLTraverse City Area Public Schools
Property Description
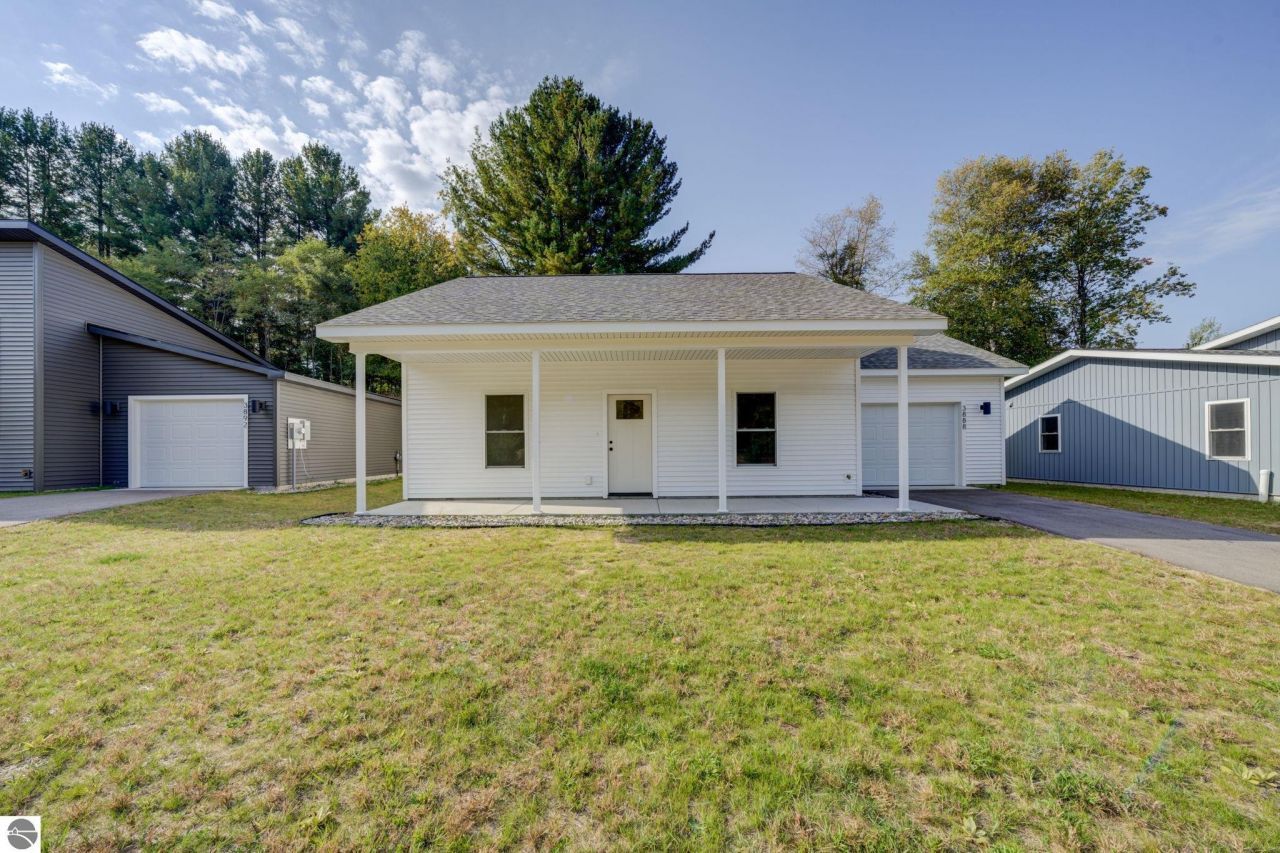
AFFORDABLE LUXURY LIVING! Voted "Best Kitchen," "Best Craftsmanship," "Best Interior," and "Judge's Overall Choice" in the Under $600,000 category of the 2025 HBA Parade of Homes. Built by luxury custom home builder, Scott Norris Construction (40 years of local building experience), this beautiful, new ranch home displays the quality of design and craftsmanship you've come to expect from such a respected builder. Home features main-floor living with an open floorplan, contemporary polished concrete floors with in-floor radiant heat, 9' ceilings, on-demand hot water, quartz counters, pantry, kitchen island, Bertch soft-close cabinetry, and quality stainless steel GE Profile appliances, including washer and dryer. Enjoy the wellness-inspired qualities of Stoney Creek Hills Cottages with access to nature via the connecting VASA trail system, and HOA tennis court and grassy play field. The HOA community center provides a comfortable venue for neighborhood gatherings and connection.
Property Features
Property Type: Residential - Condominium
Basement: Slab
Home Style: Ranch, 1 Story, Ranch, 1 Story
Lot Size: 0.14 Acres
Roof Type: Asphalt
Year Built: 2025
Feature Descriptions
Above Ground Finished SQFT: 960
Annual Association Fee: 777.00
Appliance(s)/Equipment: Refrigerator, Oven/Range, Disposal, Dishwasher, Microwave, Washer, Dryer, Ceiling Fan, On Demand Water Heater
Construction: Frame
Days on Site: 315
Exterior: Sidewalk, Countryside View, Covered Porch
Garage/Parking: Attached, Door Opener, Paved Driveway, Concrete Floors
Heating/Cooling: Ductless A/C, Radiant Floor
Heating/Cooling Source: Natural Gas
Interior: Walk-In Closet(s), Pantry, Solid Surface Counters, Island Kitchen
Lot: Site Condo, Joins State/Federal Land
Lot Dimensions: 60x101
Outbuilding(s): Yes
Renewable Heating/Cooling: In-floor Radiant Heating, Tankless Water Heater, Programmable Thermostat
Road: Association, Blacktop, Privately Maintained
Sewer: Municipal
Special View Info: Countryside
Water: Municipal
Waterfront Type: No
Room Sizes
Primary Bedroom: 11.04x11 Level - Main Floor
Bedroom 2: 11.03x9.09 Level - Main Floor
Kitchen: 18x11.07 Level - Main Floor
Living Room: 17xcombo Level - Main Floor
Local Schools
School District: Traverse City Area Public Schools
Listed By / Shown By
Listed By
Agency Name: Century 21 Northland
Agency Phone: 231-929-7900
Shown By
Agent Name: Brett Young
Agent Phone: (216) 703-5740
Agency Title: Key Realty

Estimate Your Payment
Estimated Payment
$ 2,265.87 per month $2,153.58 Principal & Interest $0.00 Property Tax (data not provided by mls) $112.29 Homeowner's InsuranceChange Payment Information



This site is hosted, designed and copyright© 1994 - 2026 by Delta Media Group, Inc. -- Patent Pending --
Agency License Information: 1-877-539-7589 | Ohio Lic# REC.2010002888 6800 W Central Ave #B, Toledo, OH 43617 | Michigan Lic# 6505366134 8040 Summerfield Rd, Lambertville, MI 48144 | Indiana Lic# RC52400106 3029 W Smith Valley Rd #211, Greenwood, IN 46142 | West Virginia LIC# 010306 Erin Rickman, Broker. 410 Market St #3, Parkersburg, WV, 26101 | Colorado LIC# EC.100108419 603 Rood Ave, Grand Junction, CO 81501 | Nevada LIC# B.0146350.LLC 9190 Double Diamond Pwky, Reno, NV 89521 | Florida LIC# CQ1073507 16638 Mooner Plank Cir, Wimauma, FL 33598 | Illinois LIC# 481014661 640 S Washington St. Suite 212, Naperville, IL 60540
3888 Falling Leaf Trail | MLS# 1939480
This condo located at 3888 Falling Leaf Trail, Traverse City, MI 49686 is currently listed for sale with an asking price of $385,000. This property was built in 2025 and has 2 bedrooms with 960 sq. ft. Falling Leaf Trail is located in the MI subdivision within the Traverse City Area Public Schools school district. Search MI real estate on brettyoung.ikeyrealty.com today.