
BEDS4
BATHS1 full
SQUARE FEET1,248
MLS#5234821
STATUSActive
PROPERTY TYPEResidential - Single Family
SUBDIVISIONAvondale
SCHOOLAkron City
Property Description
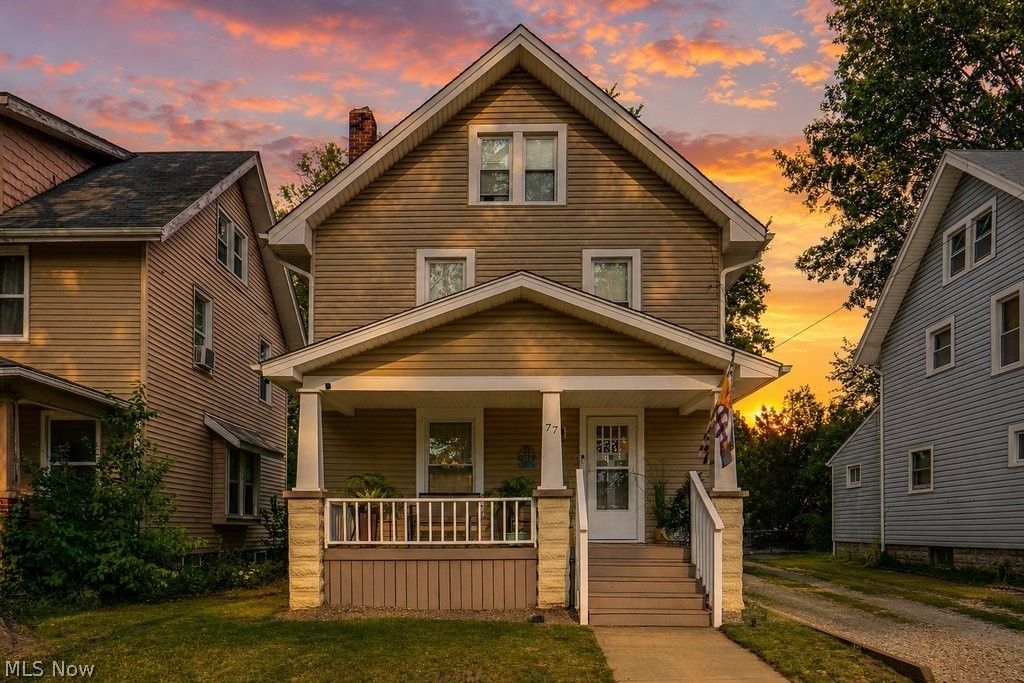
A fresh look at 77 Devonshire Drive?and this one deserves your attention. Located in Akron's Ellet neighborhood, this beautifully maintained home blends classic charm with thoughtful updates and flexible living space. From the inviting front porch to the warm, light-filled interior, every detail creates a comfortable and welcoming atmosphere. The updated kitchen features warm wood cabinetry, stainless steel appliances, stylish finishes, and generous workspace. It opens naturally to the dining area, where large windows and sliding doors overlook the backyard. Gather around the fireplace in the spacious living room, retreat to one of the comfortable bedrooms, or take advantage of the finished third floor?an ideal space for a fourth bedroom, home office, playroom, media room, guest suite, or studio. Outside, the private backyard and patio provide plenty of room to entertain, garden, relax, or enjoy warm Ohio evenings. Major updates include the roof, windows, kitchen, and bathroom, all completed in 2017, along with a new water heater installed in 2022. If you've been searching for a home with character, thoughtful updates, flexible living space, and an inviting setting, it may be time to take another look at 77 Devonshire Drive. Schedule your private showing today and see it for yourself
Property Features
Property Type: Residential - Single Family
Basement: Yes
Basement: Full, Unfinished
Cooling: Central Air, Ceiling Fan(s)
Fireplaces: 1
Heating: Forced Air, Fireplace(s), Gas
Home Style: Colonial
Lot Size: 0.10 Acres
Roof Type: Asphalt
Stories: 3.0
Taxes: $2,200 / year
Year Built: 1917
Amenities
Bookcases
Built-in Features
Feature Descriptions
Appliances: Dishwasher, Disposal, Microwave, Range, Refrigerator
Days on Site: 28
Exterior: Block, Vinyl Siding
Fencing: Fenced
Fireplace: Gas
Laundry: In Basement
Parcel#: 6736707
Parking: Driveway
Patio/Porch: Deck, Front Porch
Sewer: Public Sewer
View: City
Water: Public
Window: Double Pane Windows
Room Sizes
Bedroom: 25 x 9.5 Level - Third
Bathroom: 10 x 7 Level - Second
Bedroom: 11 x 10.5 Level - Second
Bedroom: 9 x 10 Level - Second
Bedroom: 11.5 x 10 Level - Second
Kitchen: 11 x 9 Level - First
Dining Room: 10.5 x 13 Level - First
Living Room: 16 x 12 Level - First
Local Schools
School District: Akron City
Listed By / Shown By
Listed By
Agency Name: EXP Realty, LLC.
Agency Contact: capable.realtor@gmail.com, 330-749-0115
Shown By
Agent Name: Brett Young
Agent Phone: (216) 703-5740
Agency Title: Key Realty

Estimate Your Payment
Estimated Payment
$ 1,157.36 per month $925.76 Principal & Interest $183.33 Property Tax $48.27 Homeowner's InsuranceChange Payment Information



This site is hosted, designed and copyright© 1994 - 2026 by Delta Media Group, Inc. -- Patent Pending --
Agency License Information: 1-877-539-7589 | Ohio Lic# REC.2010002888 6800 W Central Ave #B, Toledo, OH 43617 | Michigan Lic# 6505366134 8040 Summerfield Rd, Lambertville, MI 48144 | Indiana Lic# RC52400106 3029 W Smith Valley Rd #211, Greenwood, IN 46142 | West Virginia LIC# 010306 Erin Rickman, Broker. 410 Market St #3, Parkersburg, WV, 26101 | Colorado LIC# EC.100108419 603 Rood Ave, Grand Junction, CO 81501 | Nevada LIC# B.0146350.LLC 9190 Double Diamond Pwky, Reno, NV 89521 | Florida LIC# CQ1073507 16638 Mooner Plank Cir, Wimauma, FL 33598 | Illinois LIC# 481014661 640 S Washington St. Suite 212, Naperville, IL 60540
77 Devonshire Drive | MLS# 5234821
This single family home located at 77 Devonshire Drive, Akron, OH 44312 is currently listed for sale with an asking price of $165,500. This property was built in 1917 and has 4 bedrooms and 1 full baths with 1248 sq. ft. Devonshire Drive is located in the Avondale subdivision within the Akron City school district. Search Avondale real estate on brettyoung.ikeyrealty.com today.