
BEDS3
BATHS1 full 1 partial
SQUARE FEET1,676
MLS#5217970
STATUSActive
PROPERTY TYPEResidential - Condominium
SUBDIVISIONHampton Ridge Condo
SCHOOLWoodridge Local
Property Description
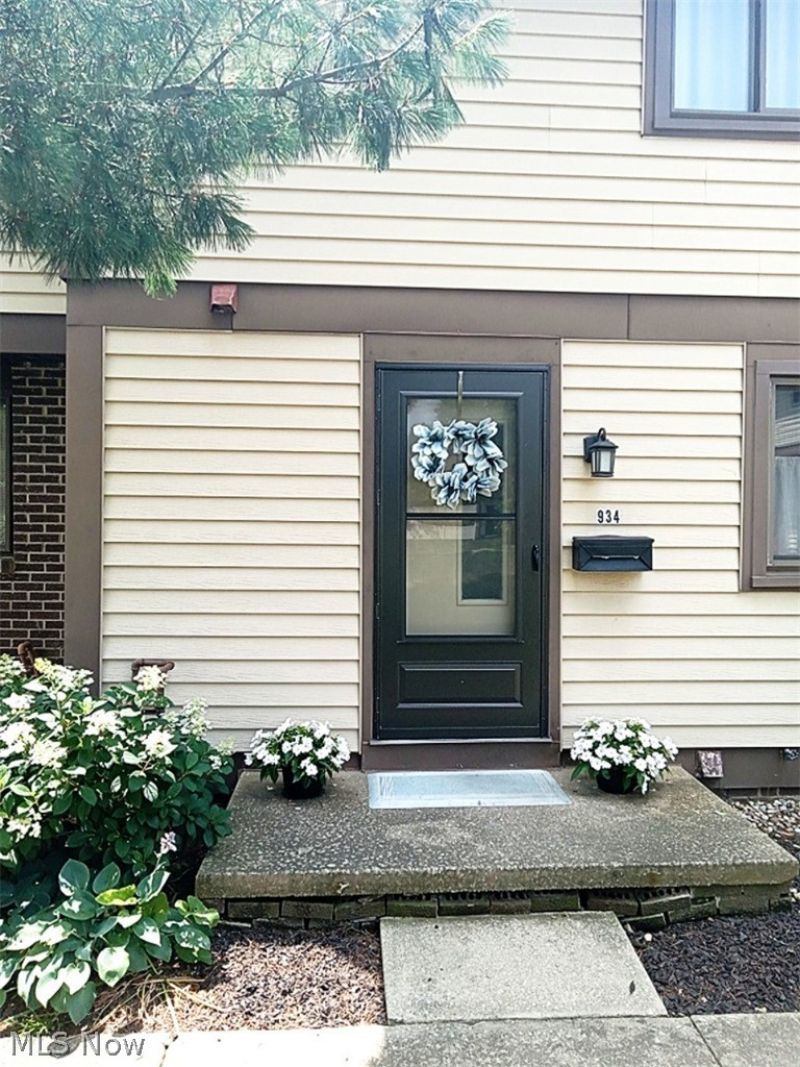
Location, Location!! This 3-bedroom, 1.5-bath Townhouse offers spacious, low-maintenance living. The main level features a bright eat-in kitchen with white cabinets, appliances, and dining area, updated half bath, an L shaped dining room and a spacious living room with a corner gas fireplace, bay window and access to your private patio. Upstairs offers three bedrooms and an updated full bath, some newer flooring needed. The full basement adds valuable living space waiting on your finishing touches, plus storage shelves, newer hot water tank and an additional shower. Enjoy warm days on the fully fenced courtyard with a brick patio (patio furniture can stay) and landscaping. This Townhouse comes with a one car detached garage and reserved parking spot. Updates include vinyl fence surrounding patio, H20 tank & garbage disposal, updated bathrooms, 1st floor LVP flooring '21-'23 and freshly painted. The pool, clubhouse, tennis courts and Spectrum Cable & Internet are INCLUDED in the monthly fee. The beautifully grounds are ideal for morning walks and evening strolls. One of the lowest priced homes in Hampton Ridge. Make this a must see today!
Property Features
Property Type: Residential - Condominium
Basement: Yes
Basement: Full, Partially Finished, Sump Pump
Cooling: Central Air
Fireplaces: 1
Garage: 1
Heating: Forced Air, Gas
Roof Type: Asphalt, Fiberglass
Stories: 2.0
Taxes: $2,330 / year
Year Built: 1976
Amenities
Eat-in Kitchen
Private Entrance
Feature Descriptions
Appliances: Range, Refrigerator, Washer
Community Features: Common Grounds/Area, Pool, Tennis Court(s)
Days on Site: 83
Exterior: Aluminum Siding
Fencing: Privacy
Fireplace: Gas, Gas Log
Laundry: Lower Level, Laundry Tub, In Unit, Sink
Lot: Dead End
Parcel#: 3501771
Parking: Assigned, Detached, Garage, Paved
Patio/Porch: Patio
Pets Allowed: Cats OK, Dogs OK, Yes
Pool: Community
Security: Smoke Detector(s)
Sewer: Public Sewer
Swimming Pool: Yes
Water: Public
Room Sizes
Recreation: N D x N D Level - Basement
Bedroom: 12 x 10 Level - Second
Bedroom: 14 x 10 Level - Second
Primary Bedroom: 15 x 11 Level - Second
Dining Room: 11 x 10 Level - First
Living Room: 20 x 11 Level - First
Kitchen: 11 x 10 Level - First
Local Schools
School District: Woodridge Local
Listed By / Shown By
Listed By
Agency Name: Russell Real Estate Services
Agency Contact: jkidd8991@gmail.com, 216-973-9698
Shown By
Agent Name: Brett Young
Agent Phone: (216) 703-5740
Agency Title: Key Realty

Estimate Your Payment
Estimated Payment
$ 958.68 per month $726.62 Principal & Interest $194.17 Property Tax $37.89 Homeowner's InsuranceChange Payment Information



This site is hosted, designed and copyright© 1994 - 2026 by Delta Media Group, Inc. -- Patent Pending --
Agency License Information: 1-877-539-7589 | Ohio Lic# REC.2010002888 6800 W Central Ave #B, Toledo, OH 43617 | Michigan Lic# 6505366134 8040 Summerfield Rd, Lambertville, MI 48144 | Indiana Lic# RC52400106 3029 W Smith Valley Rd #211, Greenwood, IN 46142 | West Virginia LIC# 010306 Erin Rickman, Broker. 410 Market St #3, Parkersburg, WV, 26101 | Colorado LIC# EC.100108419 603 Rood Ave, Grand Junction, CO 81501 | Nevada LIC# B.0146350.LLC 9190 Double Diamond Pwky, Reno, NV 89521 | Florida LIC# CQ1073507 16638 Mooner Plank Cir, Wimauma, FL 33598 | Illinois LIC# 481014661 640 S Washington St. Suite 212, Naperville, IL 60540
934 Hampton Ridge Drive | MLS# 5217970
This condo located at 934 Hampton Ridge Drive, Akron, OH 44313 is currently listed for sale with an asking price of $129,900. This property was built in 1976 and has 3 bedrooms and 1 full and 1 partial baths with 1676 sq. ft. Hampton Ridge Drive is located in the Hampton Ridge Condo subdivision within the Woodridge Local school district. Search Hampton Ridge Condo real estate on brettyoung.ikeyrealty.com today.